
AI that automates design and
engineering for the built world.
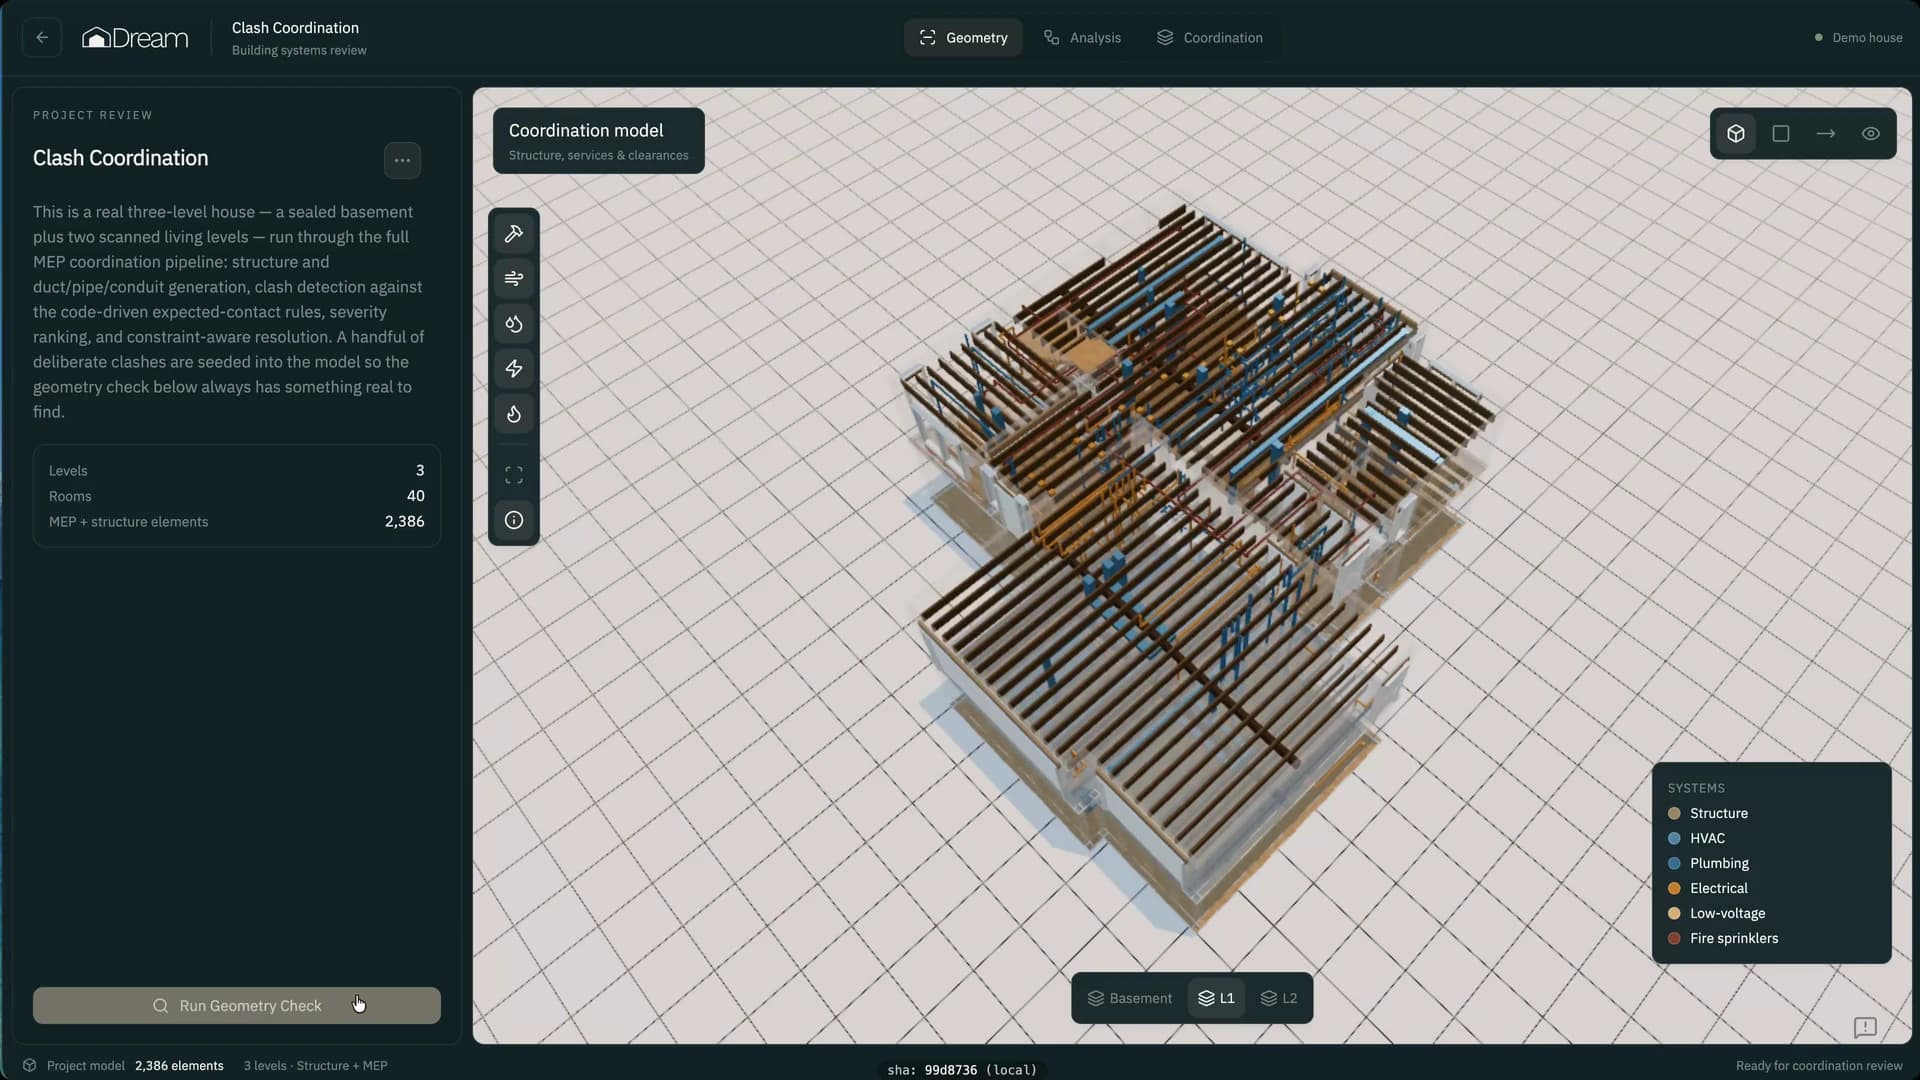
Built world models are a new class of model trained to reason about physical, constructed space. They treat a building as one coordinated system, from the site to the systems inside its walls, and produce designs that can be permitted and built.
Seeing a building is different from understanding one.
An image can show what a building looks like. Designing one means resolving structure, building systems, code, budget, and the needs of the people inside it, all at once. This requires a new kind of reasoning.
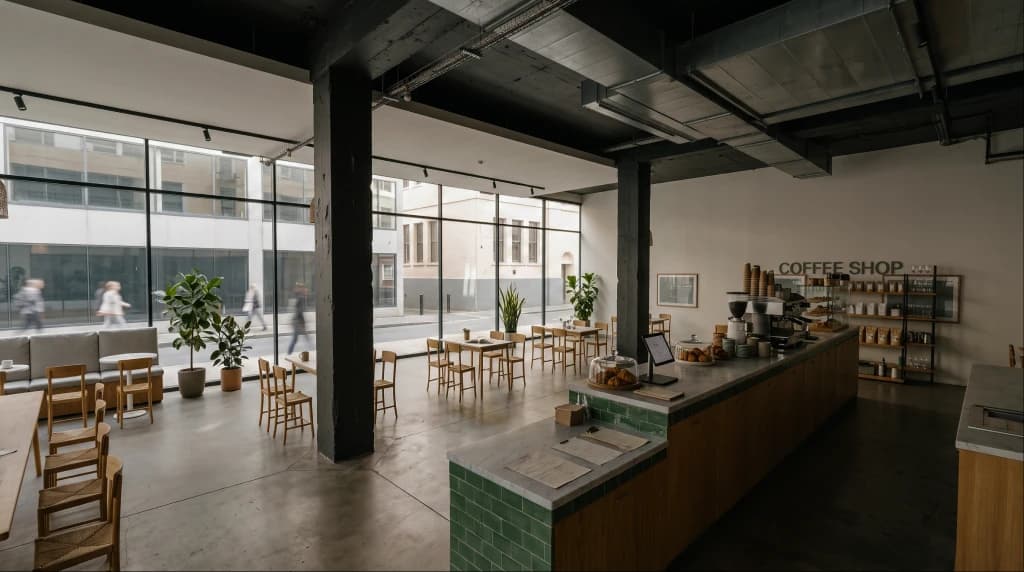
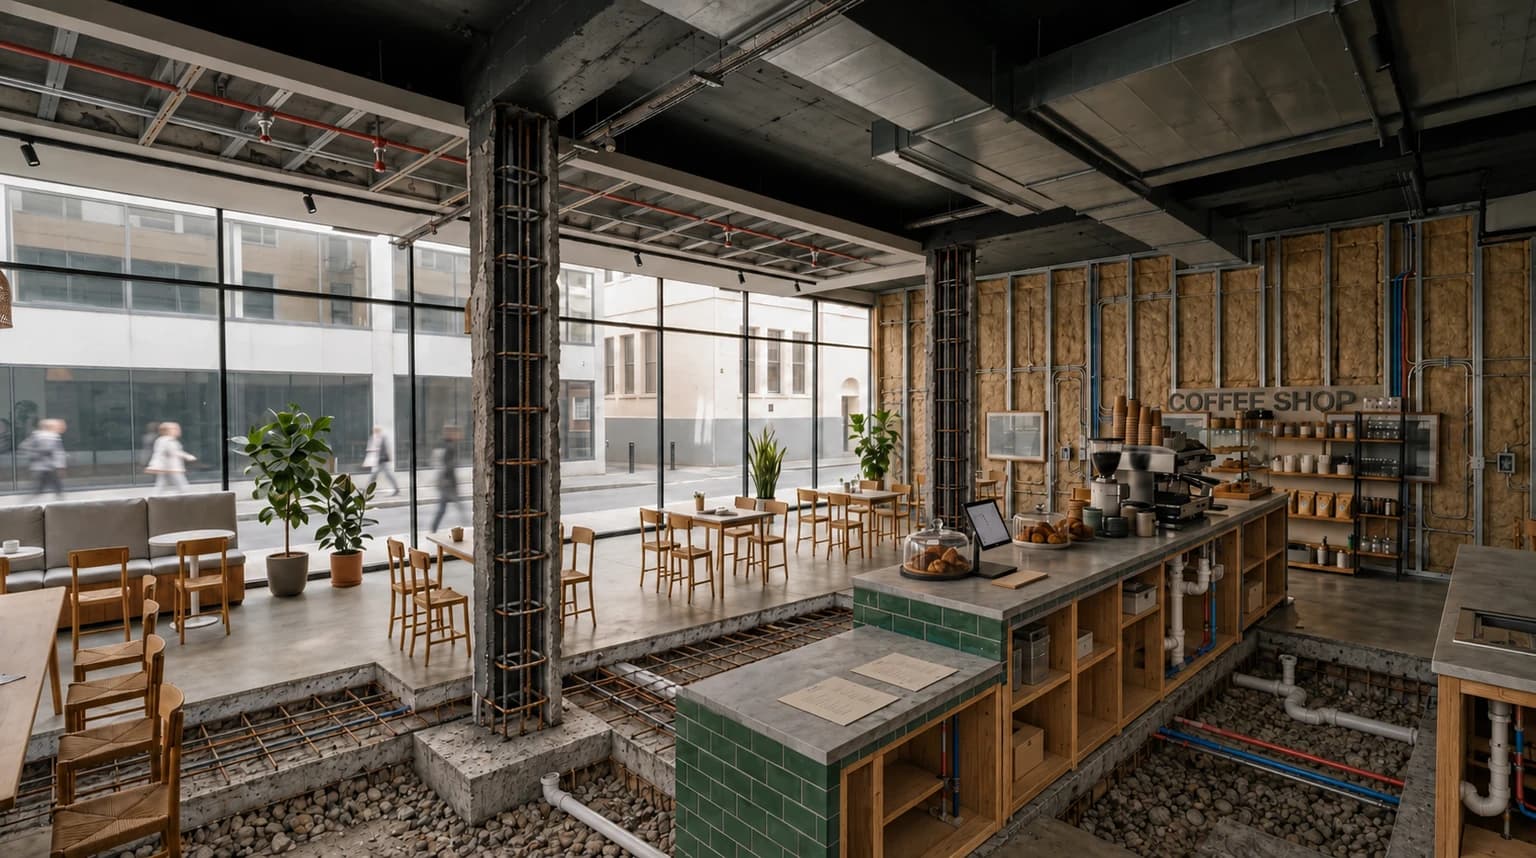
Use arrow keys to move the lens.
Structural
cognition (n.)
The ability to reason about how a structure is constructed, including how its physical elements and complex systems fit together in space: the beams, the ductwork, the wiring, the HVAC and electrical systems, and more.
Trained on over 100 million ft² of data from real, permitted, constructed buildings in the United States.
The data layer
Dream Schema is an AI-native representation of buildings, developed hand-in-hand with our models. On top of it sits our data foundation: more than 100 million square feet of real, permitted, constructed U.S. buildings.
This gives our models an understanding of the precise details that make a space buildable: every constraint can be checked, and every calculation, from load-bearing requirements to beam sizing, can be audited.
FAQs
Last updated
How does Dream's model work through a building design?
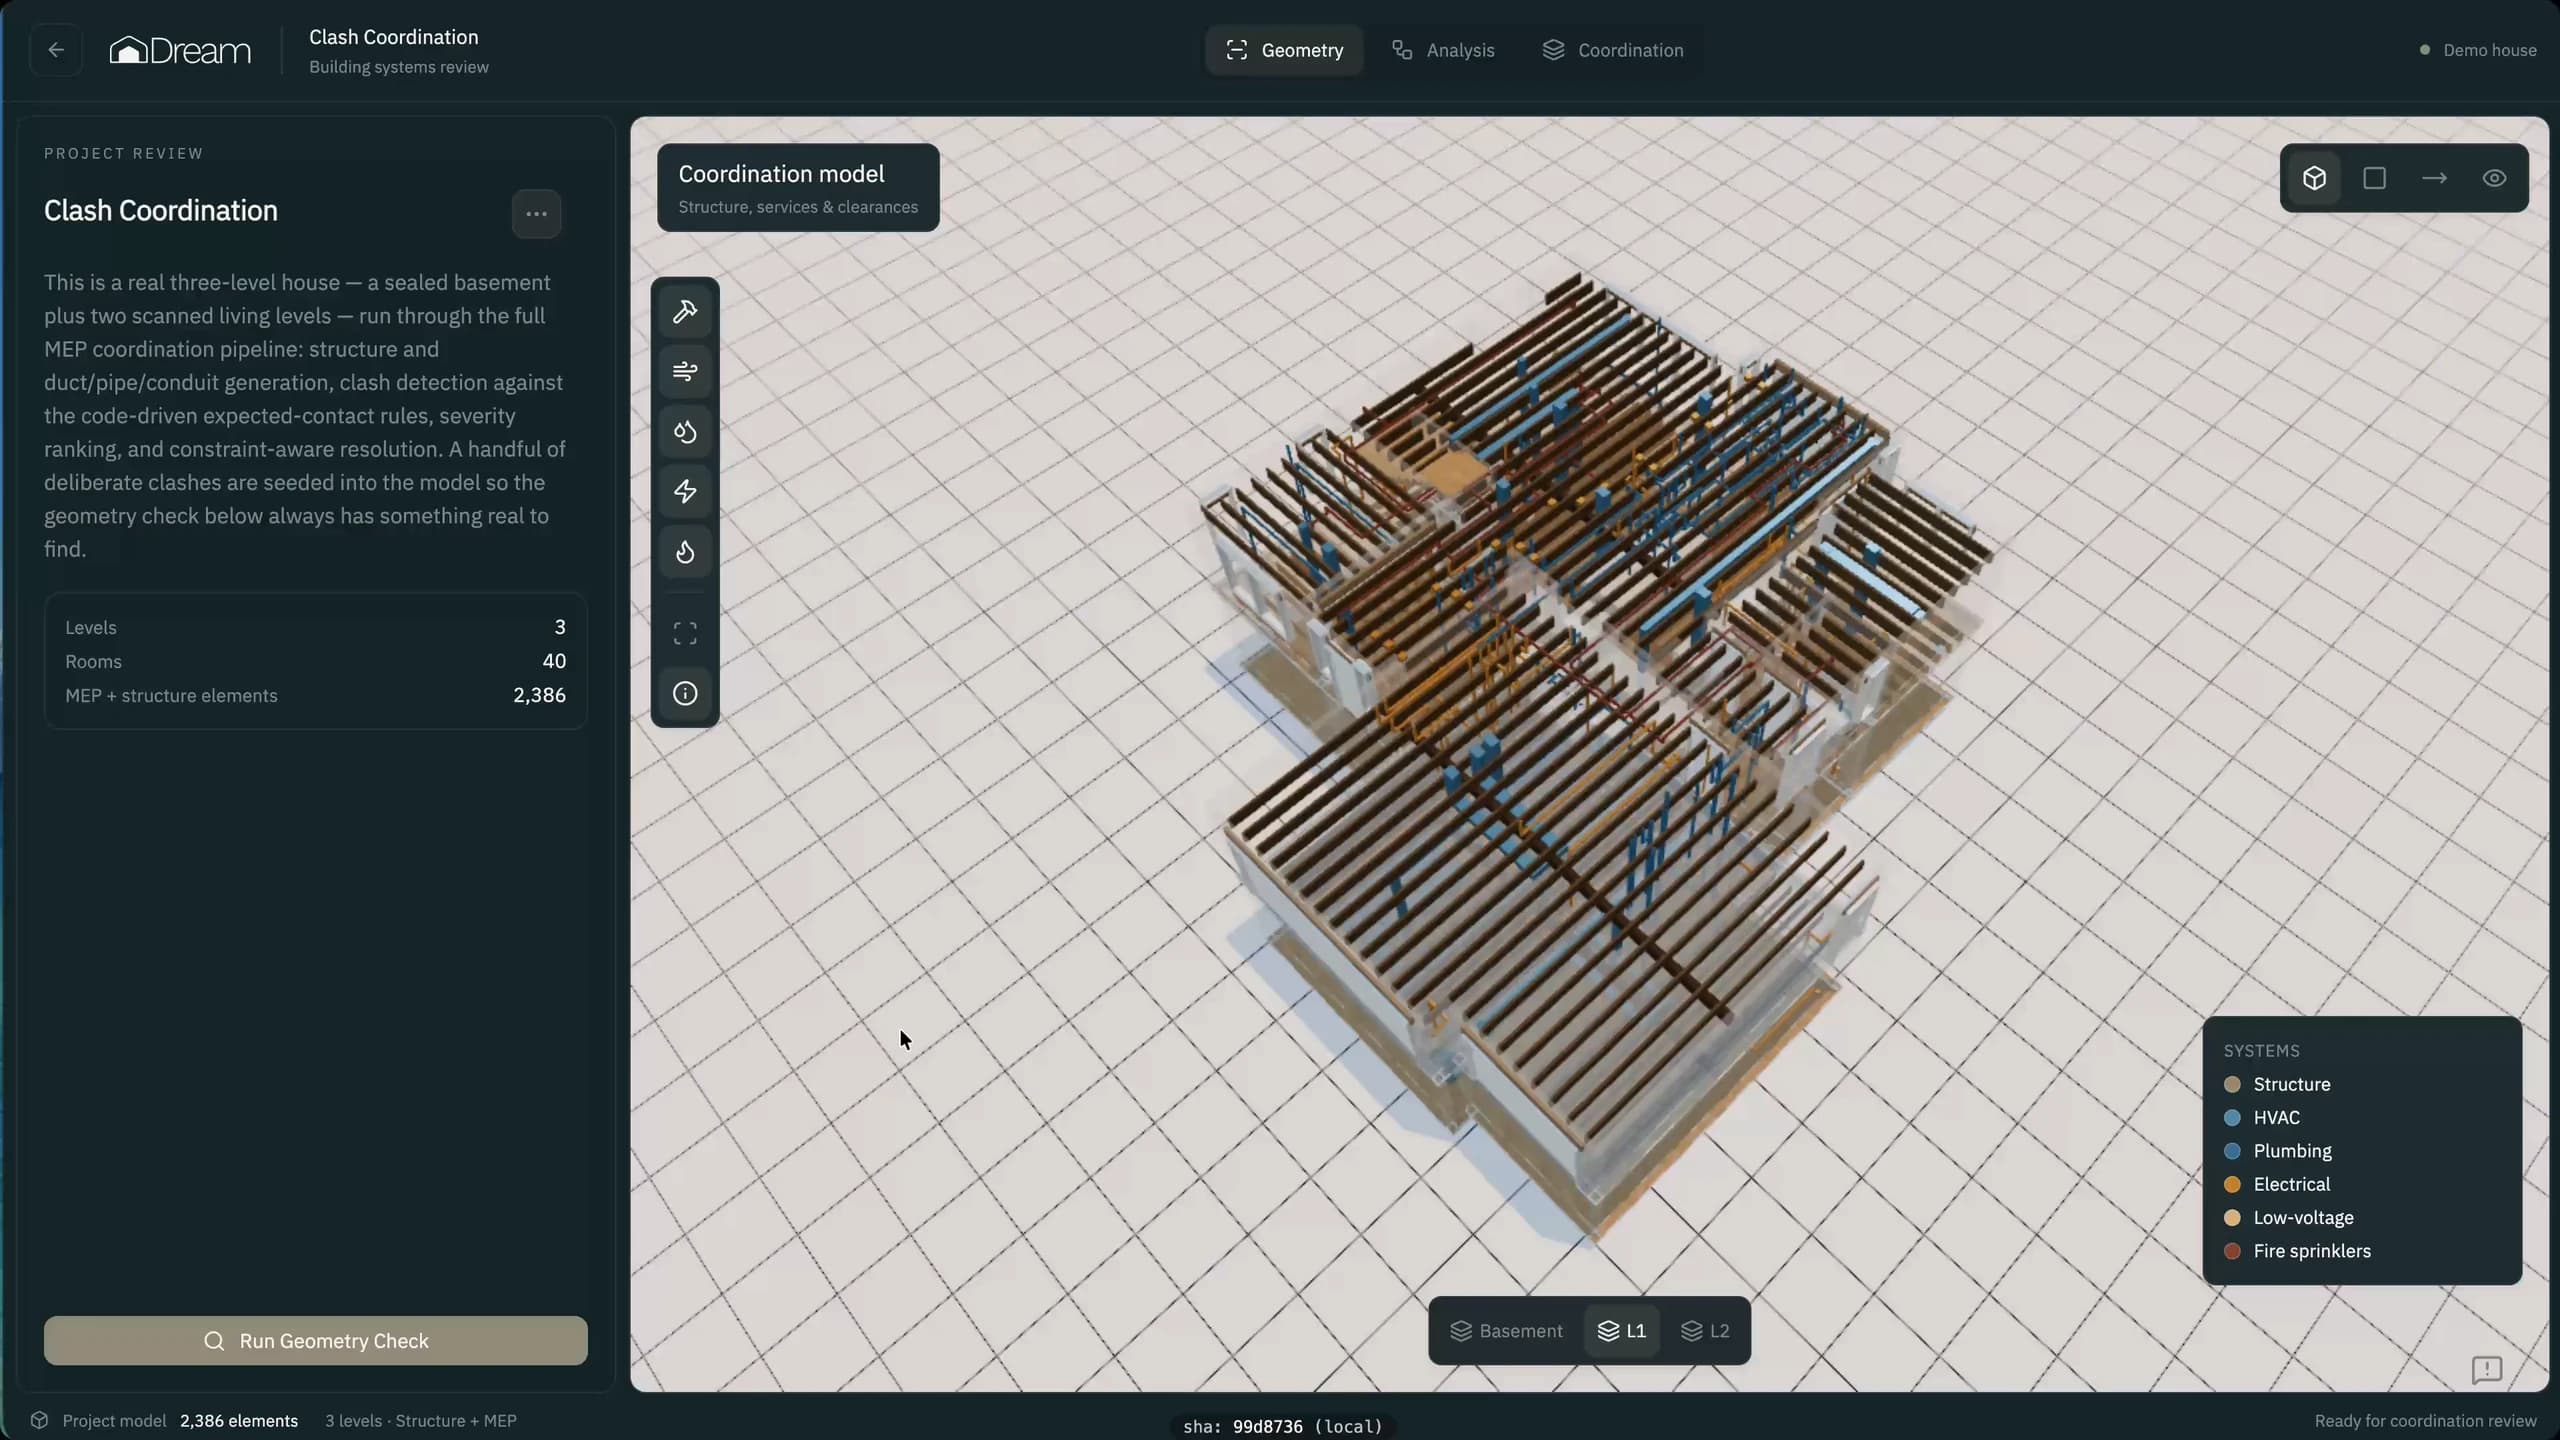
Dream's models reason through a building in three connected stages. First, the layout: they read the site, the program, and the spatial constraints to place every element where it belongs. Second, the systems: they reason about geometry, loads, and mechanical systems so the structure holds and the systems fit. Third, the building: every part is considered as one, so structure, systems, and finishes resolve into a building you can actually construct.
How is Dream different from AI that generates 3D images or renderings?
A rendering is one view from one or a few angles, and it never has to deal with gravity, code, or where the pipes run. Dream's models start from the building itself, including the structure, plumbing, and HVAC inside the walls. The output is a drawing set you can hand to a general contractor and build.
What data are Dream's models trained on?
Dream's models are trained on more than 100 million square feet of real, permitted, constructed US buildings. Every one of those buildings was approved by a reviewer who knew the code and had the authority to say no, which makes the data a reliable record of what gets built.
What is Dream Schema?
Dream Schema is an AI-native representation of buildings, developed hand-in-hand with Dream's models. It captures a building's geometry, structure, openings, and systems along with the relationships between them, so every constraint can be checked and every calculation, from load-bearing requirements to beam sizing, can be audited. On top of it sits Dream's data foundation: more than 100 million square feet of real, permitted, constructed US buildings.
What kinds of commercial projects can Dream design?
Dream designs commercial buildings and spaces, including retail storefronts, office space, data centers, restaurants, and warehouses, as well as residential structures like single-family or multi-family homes. Because its models reason about structure and systems rather than style alone, the same model handles a tenant improvement inside an existing building and a ground-up data center.
Has Dream been used on real construction projects?
Yes. Dream's models serve as the architect of record on 10 construction projects across California and Texas. Dream's Head of Architecture, Jackson Lindsay, is a licensed architect in both states and leads the models' deployment on real projects.
How much time and money can Dream save on design?
A single building design traditionally takes about a year and more than $50,000. With Dream, a commercial team can explore thousands of options in that time, check each one against local code and zoning, and move forward with the design that fits the site, the brand standard, and the budget.
What does it mean for Dream to be the architect of record?
As architect of record, Dream takes professional responsibility for a project's design and construction documents, the drawing set that goes to the city for permit and to the general contractor to build. Dream's models produce the design, and Dream's licensed architects review and stamp the documents. Dream holds this role today on 10 projects in California and Texas.
Can Dream design a retail storefront or tenant improvement?
Yes. Dream's models design retail fit-outs and tenant improvements, where the new layout has to work inside an existing shell: its structure, its column grid, and the mechanical, electrical, and plumbing systems already in place. Every option is checked against code before the team chooses one to build.
How does Dream handle local building codes and zoning?
Dream checks every design option against the building code and site constraints of the jurisdiction where it will be built. That matters because code and zoning change city by city: what you can build in Menlo Park you can't necessarily build in Fort Myers.
Does Dream work with our engineers and general contractor?
Yes. Dream delivers a drawing set your general contractor can price and build from, and it fits into the usual project team of structural and MEP engineers, consultants, and the permitting authority.
Will AI replace architects?
Dream is built to give architects and engineers more capacity. The US has doubled its construction spend over 20 years, yet built fewer buildings in 2025 than in 2005, partly because every project passes through a limited number of professionals. Faster design means more buildings get made, and Dream's own team includes licensed architects.
Who is backing Dream?
Dream raised a $17 million seed round from Andreessen Horowitz (a16z), SV Angel, XYZ, and Zigg Capital. The company was founded by Arjun Mathur and Andy Elder, both former Palantir leaders.